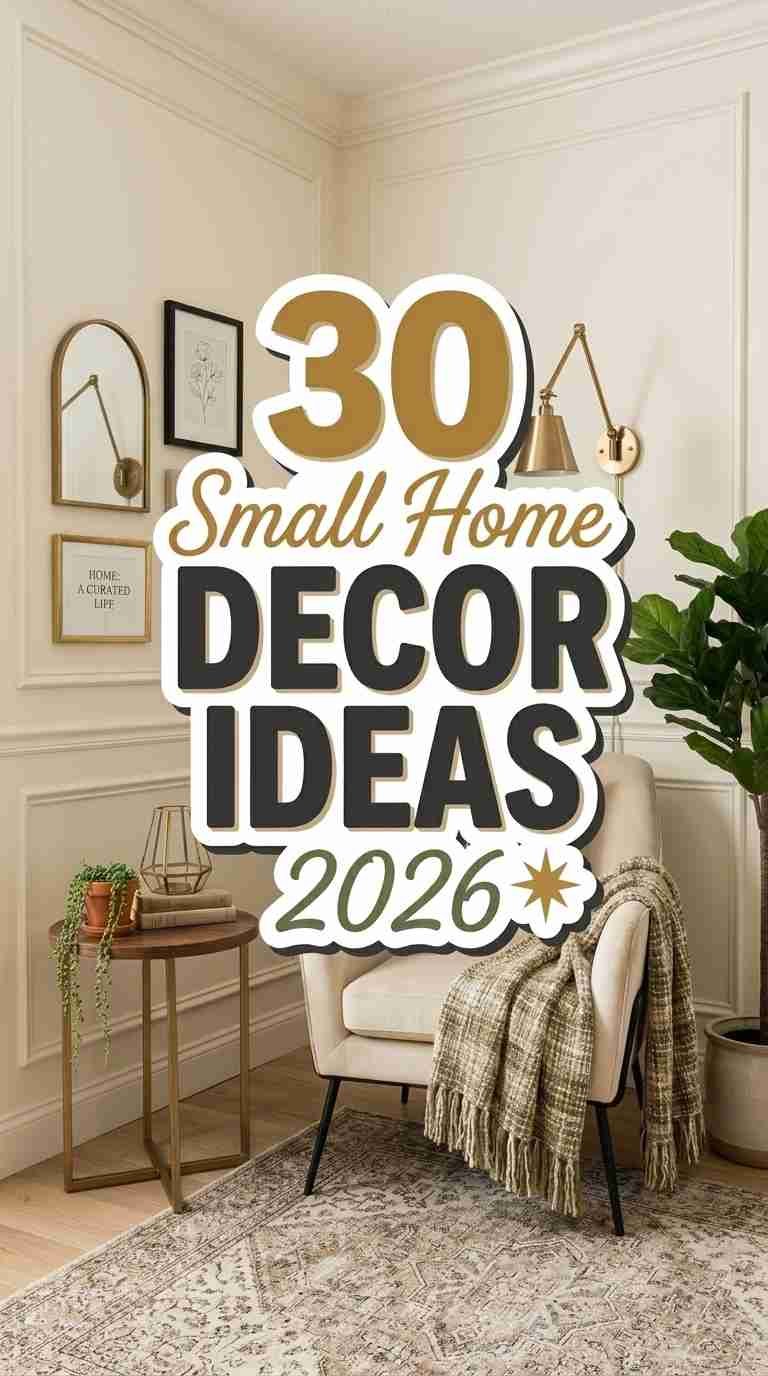
30 Small Home Decor Ideas 2026 That Make Any Space Feel Bigger
Living in a small space doesn’t mean sacrificing style or comfort. With the right decor strategies, even the tiniest rooms can feel airy, open, and inviting. Smart design choices like strategic lighting, clever storage, and visual tricks can transform cramped quarters into spacious sanctuaries. This guide shares practical ideas that maximize every inch while creating an illusion of more room. You’ll discover how color, furniture placement, and decorative elements work together to expand your space visually. Let’s explore simple yet powerful ways to make your small home feel wonderfully larger.
1. Strategic Mirror Placement
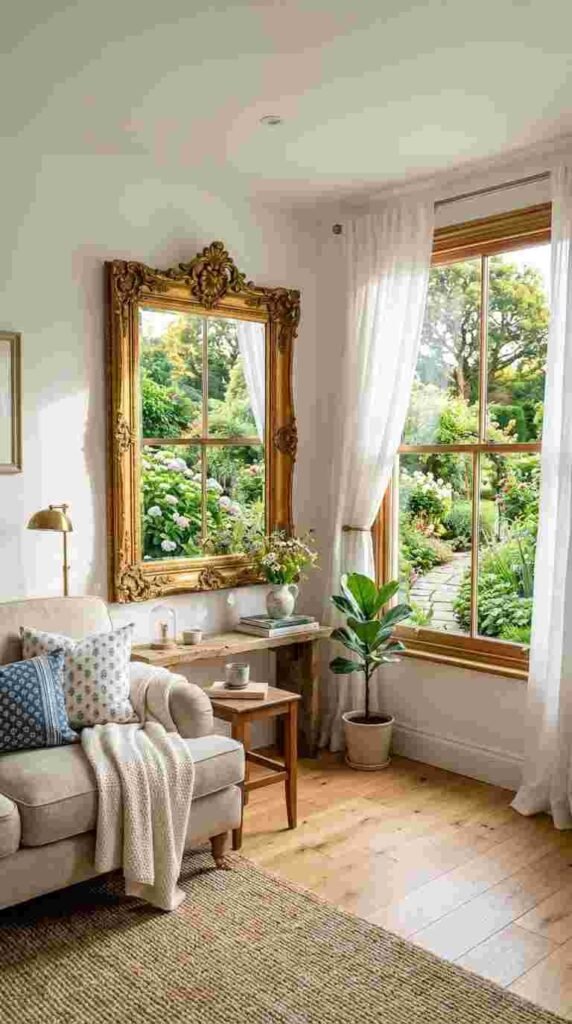
Mirrors are your best friend when it comes to creating the illusion of depth. Position a large mirror opposite a window to reflect natural light and double the view, making rooms instantly feel more expansive. Even smaller mirrors arranged in a gallery style can bounce light around and add visual interest without taking up floor space.
2. Light and Airy Color Palettes
Soft, neutral colors like whites, creams, and pale grays reflect light rather than absorbing it, making spaces feel open and breathable. These hues create a seamless visual flow that eliminates harsh boundaries, allowing the eye to travel freely throughout the room without interruption.
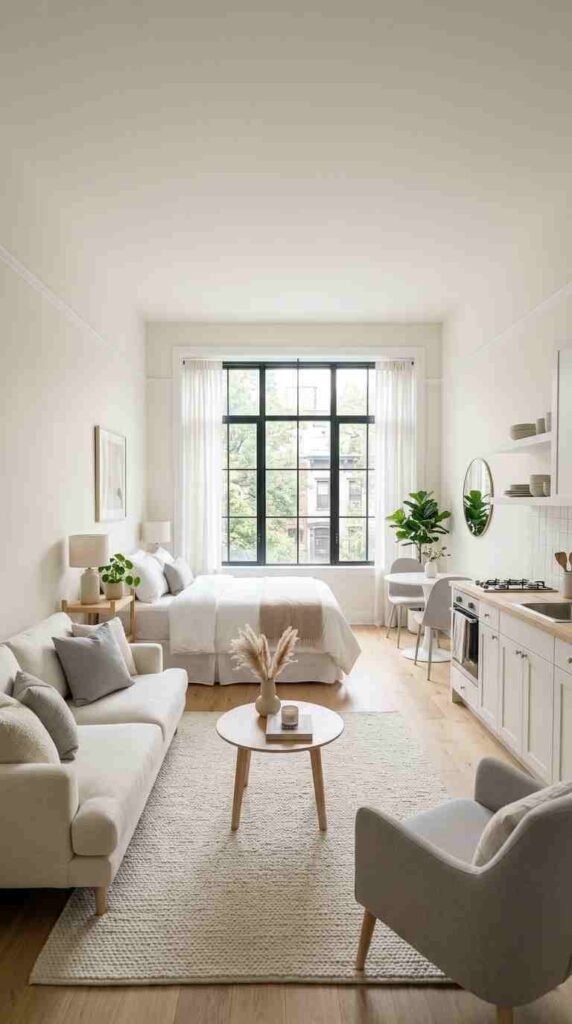
3. Multi-Functional Furniture Pieces
Invest in furniture that serves dual purposes, like ottomans with storage, sofa beds, or nesting tables. These versatile pieces reduce clutter by eliminating the need for extra items while providing essential functionality, keeping your space organized and visually uncluttered.
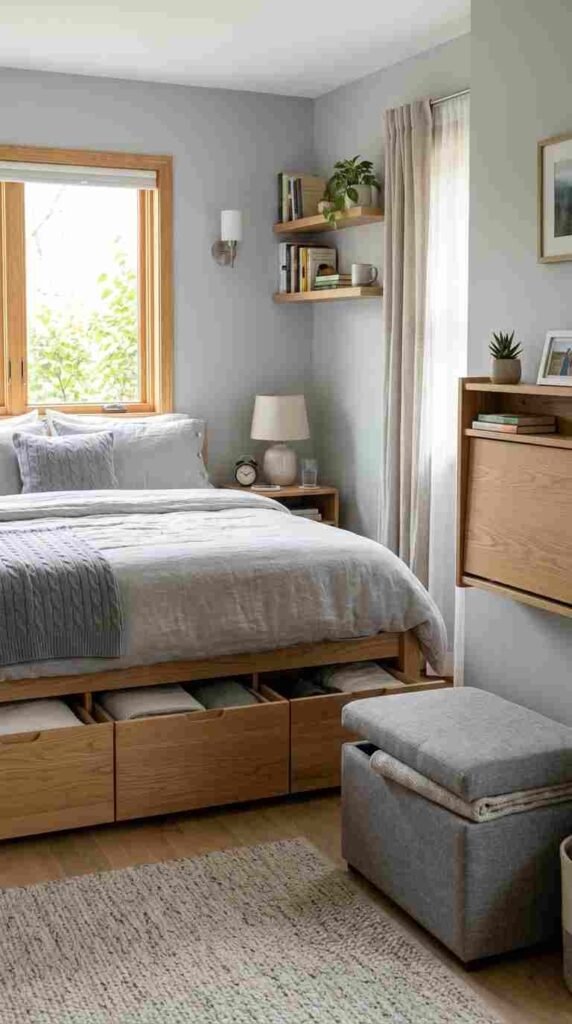
4. Vertical Storage Solutions
Draw the eye upward by utilizing wall space with tall bookcases, floating shelves, or wall-mounted cabinets. This strategy frees up valuable floor space while creating height that makes ceilings appear taller and rooms more spacious.
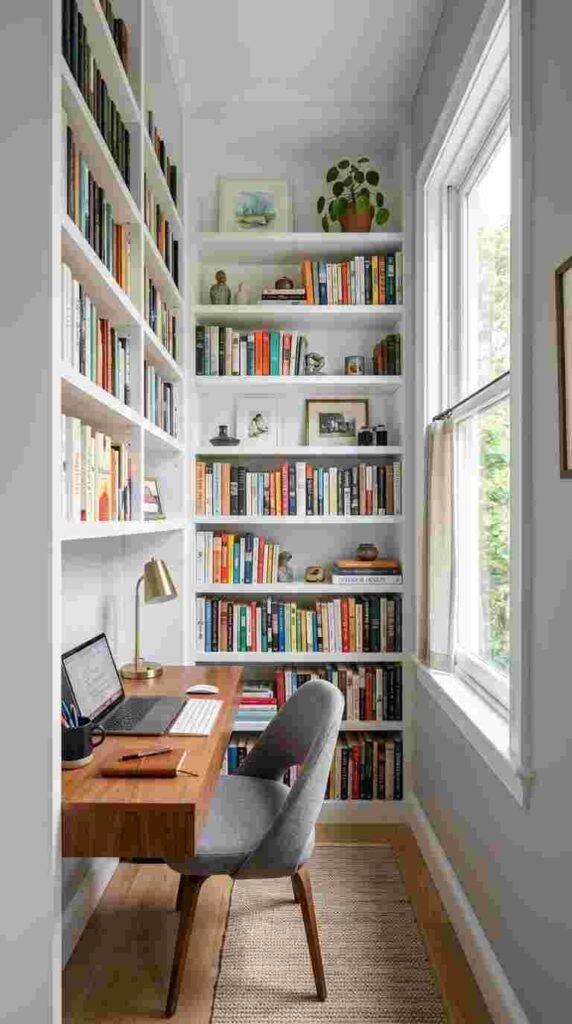
5. Transparent and Clear Furniture
Acrylic or glass furniture pieces virtually disappear in a room, providing function without visual weight. A clear coffee table or ghost chairs maintain sightlines across the space, preventing the room from feeling crowded or blocked.
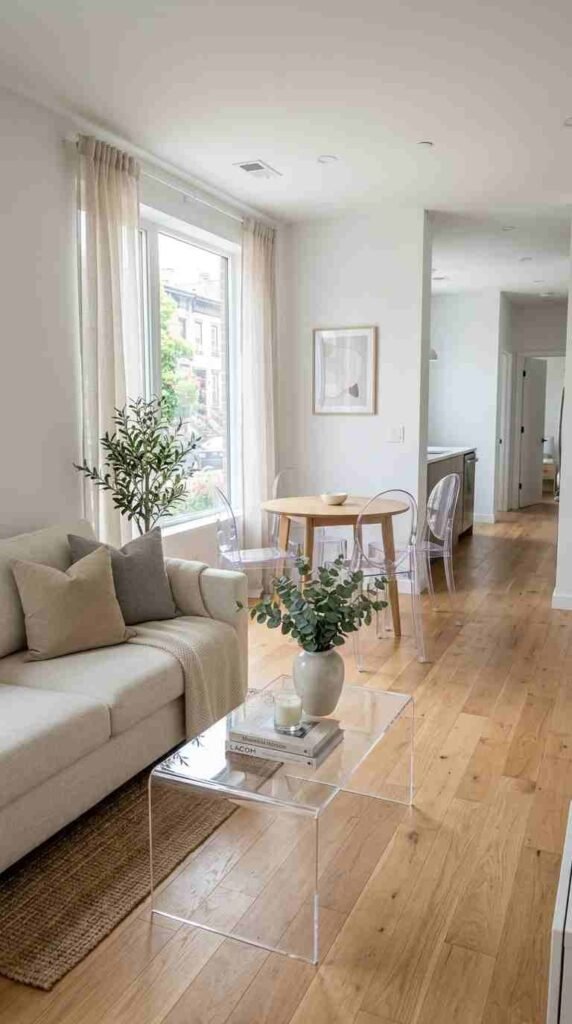
6. Maximize Natural Light
Keep window treatments minimal and use sheer curtains that allow sunlight to flood in. Bright, naturally lit spaces automatically feel larger and more welcoming, while heavy drapes can make rooms feel closed in and smaller.
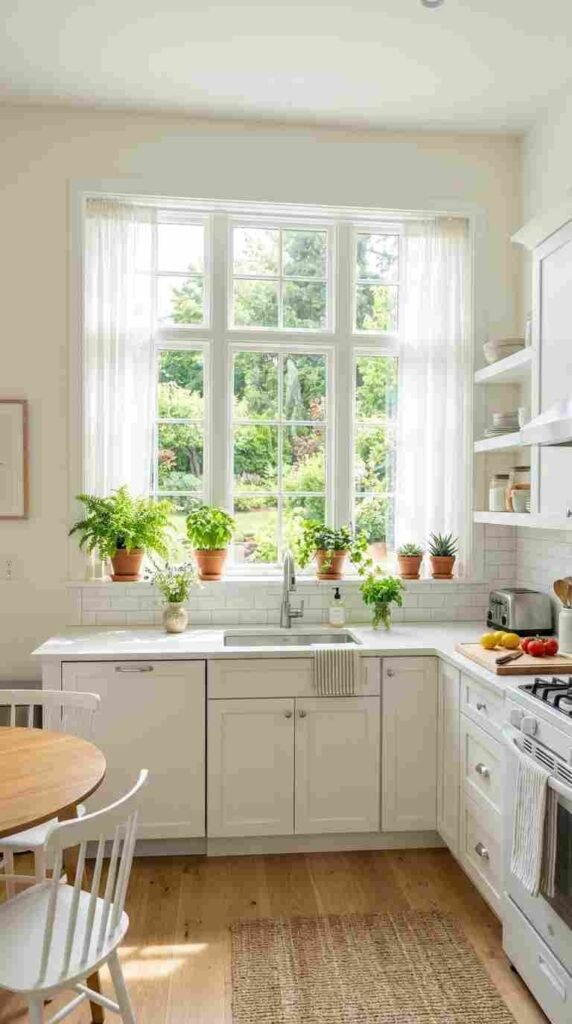
7. Define Spaces with Rugs
Use area rugs to create distinct zones in open floor plans without building physical barriers. This visual separation organizes the space functionally while maintaining an open, flowing feel throughout the room.
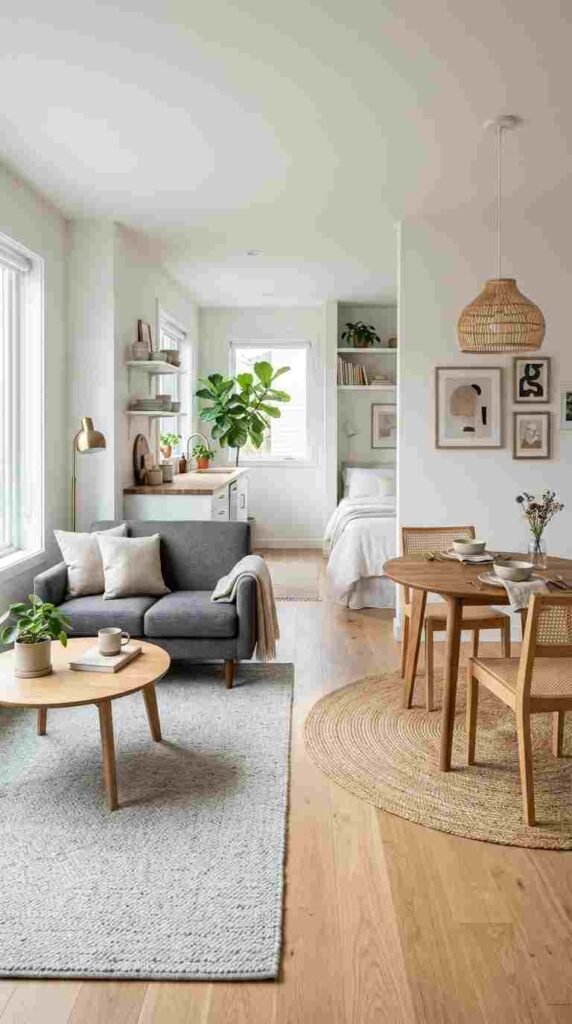
8. Embrace Regular Decluttering
Less stuff automatically equals more space. Adopt a minimalist mindset by keeping only items you love and use, storing away seasonal pieces, and maintaining clear surfaces to create breathing room visually and physically.
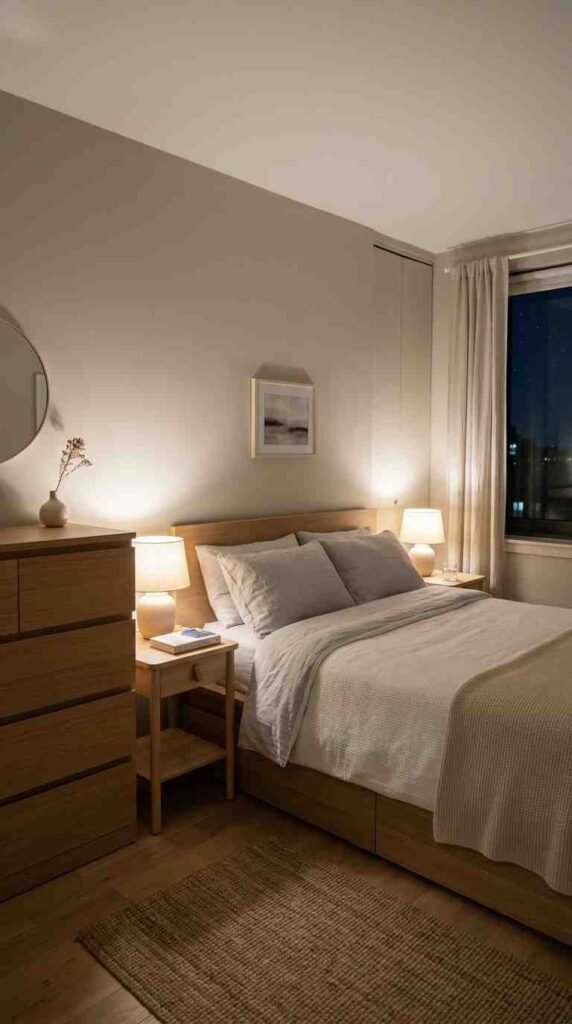
9. Float Furniture Away from Walls
Pushing all furniture against walls can actually make rooms feel smaller. Pulling pieces slightly into the room creates depth and movement, establishing better traffic flow and making the space feel more dynamic.
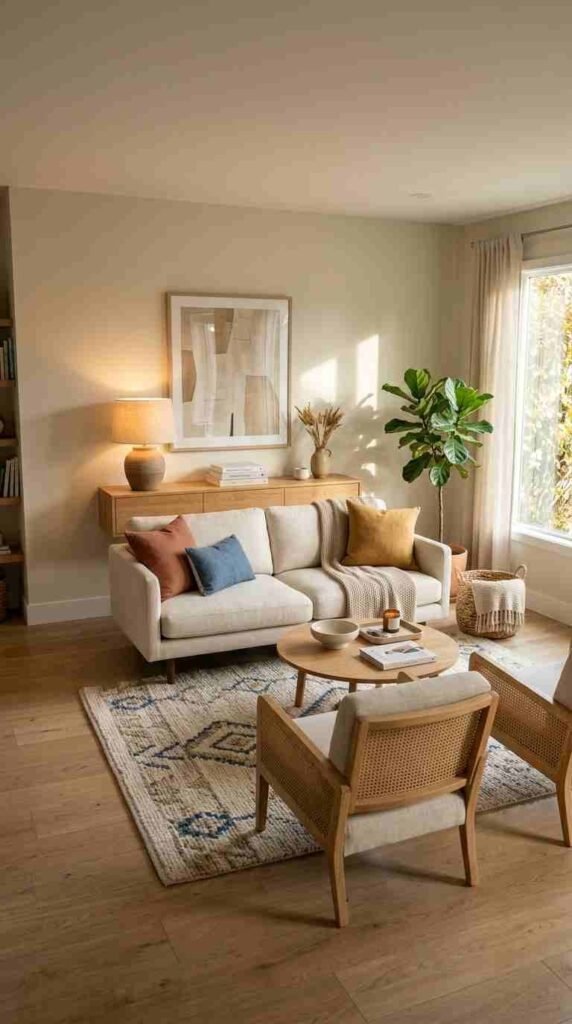
10. Consistent Flooring Throughout
Using the same flooring material across connected spaces creates visual continuity that makes areas feel larger and more unified. Eliminating transitions and breaks helps the eye move seamlessly from room to room.
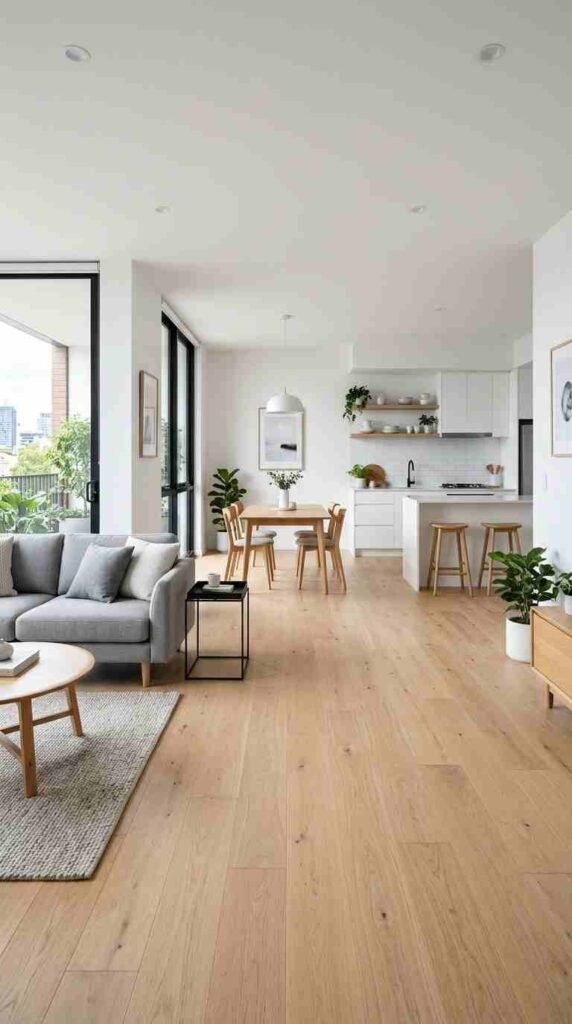
11. Floor-to-Ceiling Curtains
Hang curtain rods near the ceiling and let drapes touch the floor to create the illusion of taller ceilings and grander proportions. This simple trick draws the eye upward and adds elegant vertical lines.
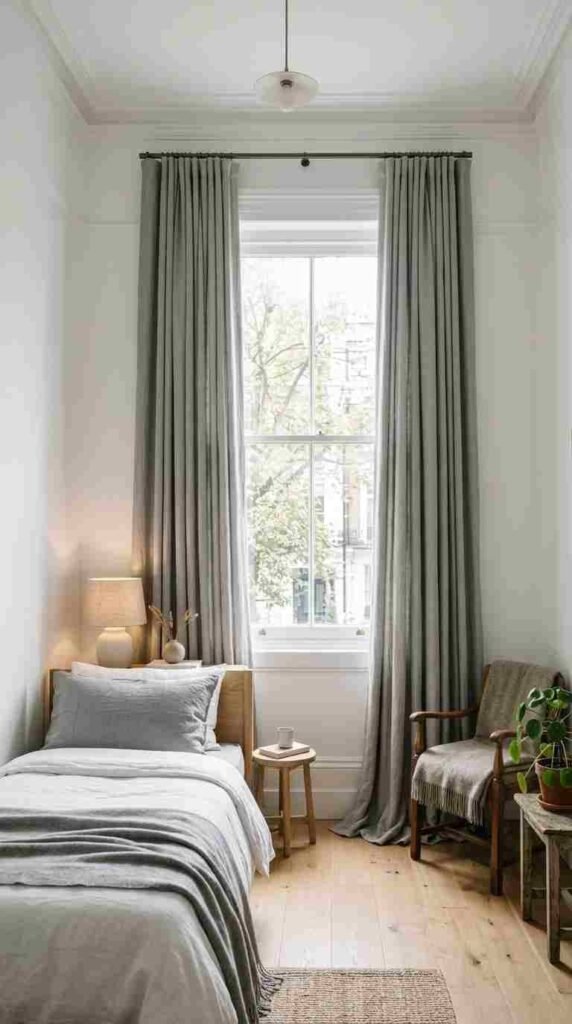
12. Low-Profile Furniture Choices
Select furniture with lower silhouettes to create more visible wall space above, making ceilings appear higher. Low-profile pieces maintain sightlines and prevent the room from feeling top-heavy or cramped.
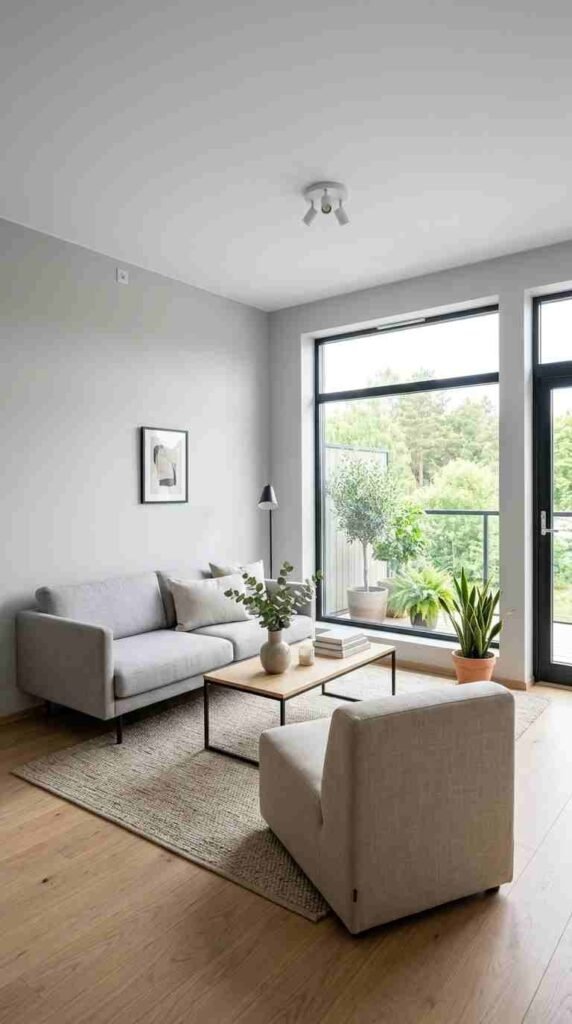
13. Glass and Acrylic Accents
Incorporate glass shelving, acrylic organizers, or lucite accessories to maintain function without adding visual bulk. These materials provide storage and style while keeping the space feeling light and open.
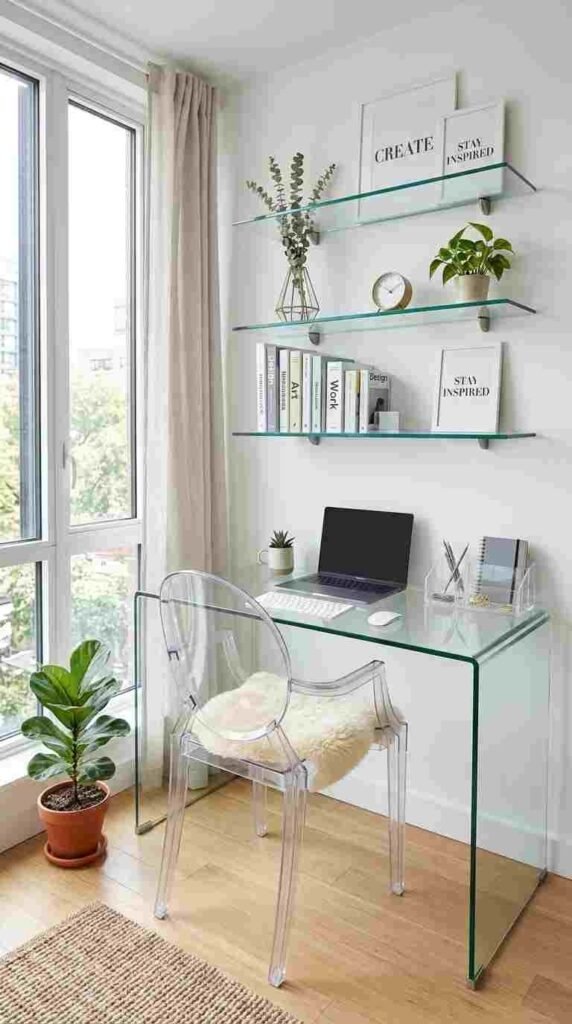
14. Layered Lighting Strategy
Combine ambient, task, and accent lighting to eliminate dark corners and create depth. Well-lit spaces feel larger and more inviting, while strategic lighting can highlight architectural features and draw attention to room strengths.
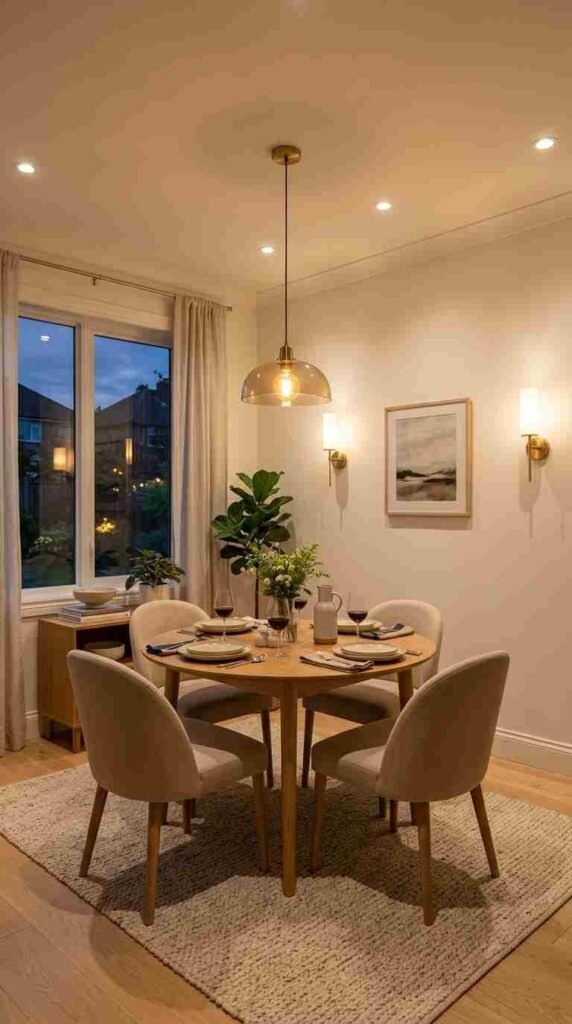
15. Minimalist Decor Approach
Choose quality over quantity with decor items. A few well-chosen pieces make more impact than many small items that create visual noise and clutter, allowing each element to breathe and shine.
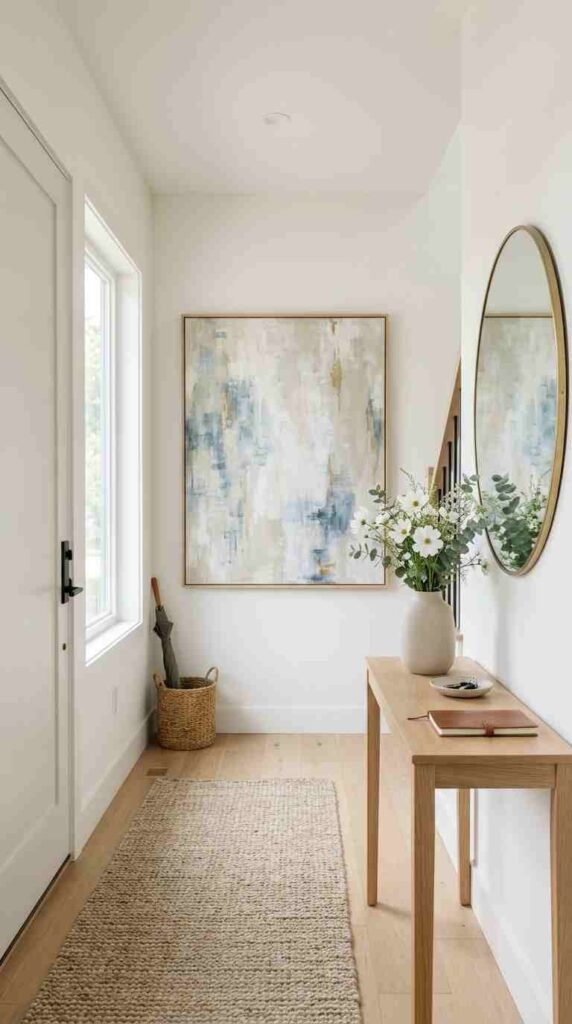
16. Vertical Stripes and Patterns
Incorporate vertical stripes through wallpaper, textiles, or artwork to draw the eye upward and create height. This optical illusion makes ceilings feel taller and spaces more expansive.
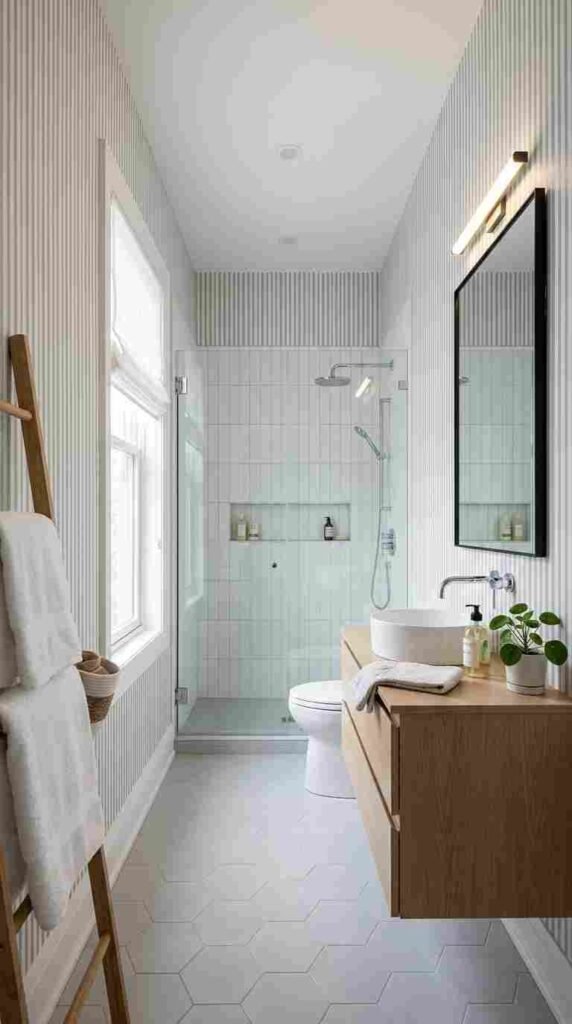
17. Wall-Mounted Shelving Units
Free up floor space by mounting shelves on walls instead of using freestanding bookcases. This keeps items organized and accessible while maintaining open floor area for movement.
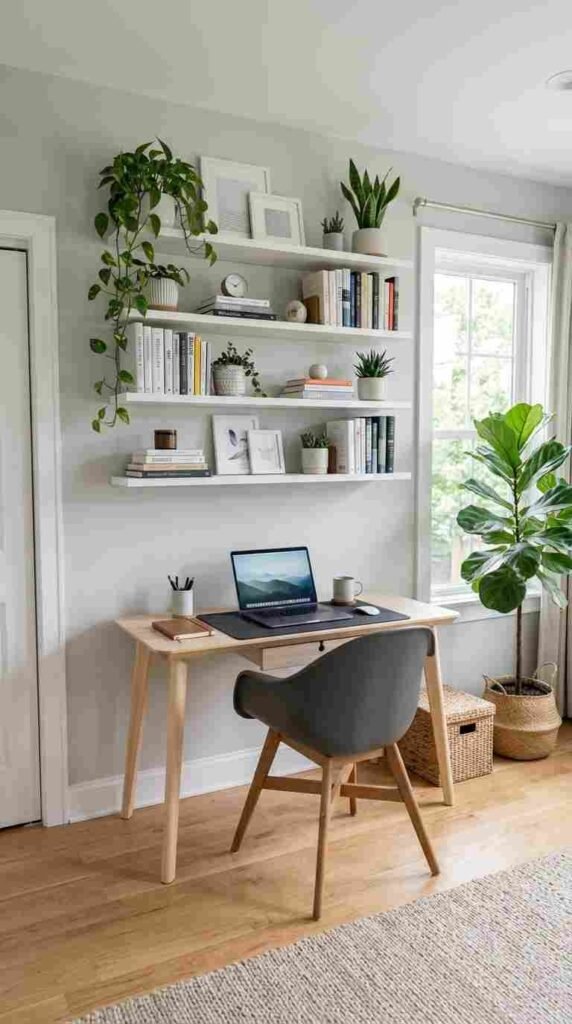
18. Furniture with Exposed Legs
Choose sofas, chairs, and tables with visible legs rather than pieces that sit directly on the floor. Seeing floor space underneath furniture creates airiness and makes rooms feel less crowded.
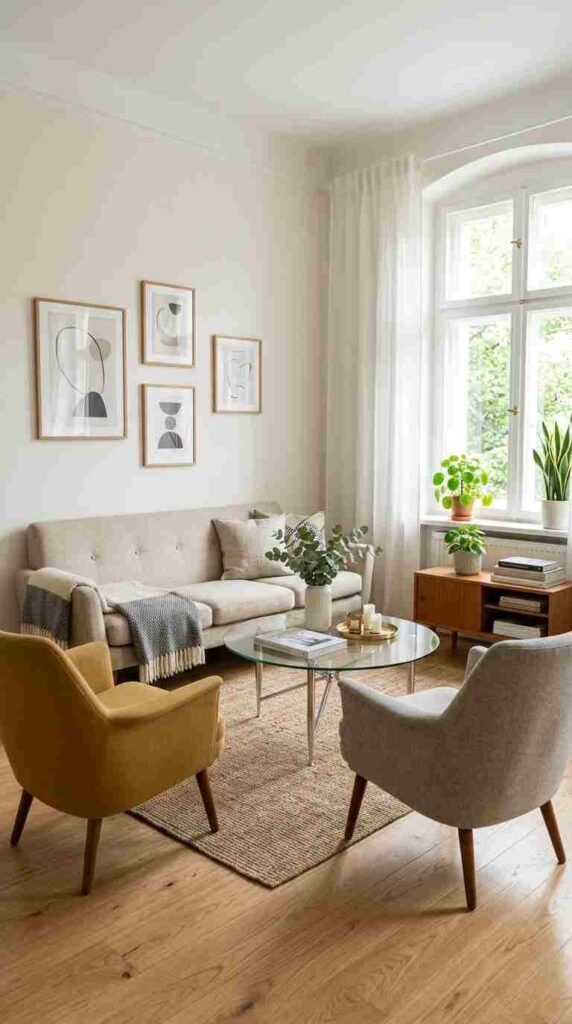
19. Monochromatic Color Schemes
Stick to variations of one color throughout a space to create a seamless, uninterrupted visual flow. This eliminates choppiness and makes boundaries less defined, expanding the perceived space.
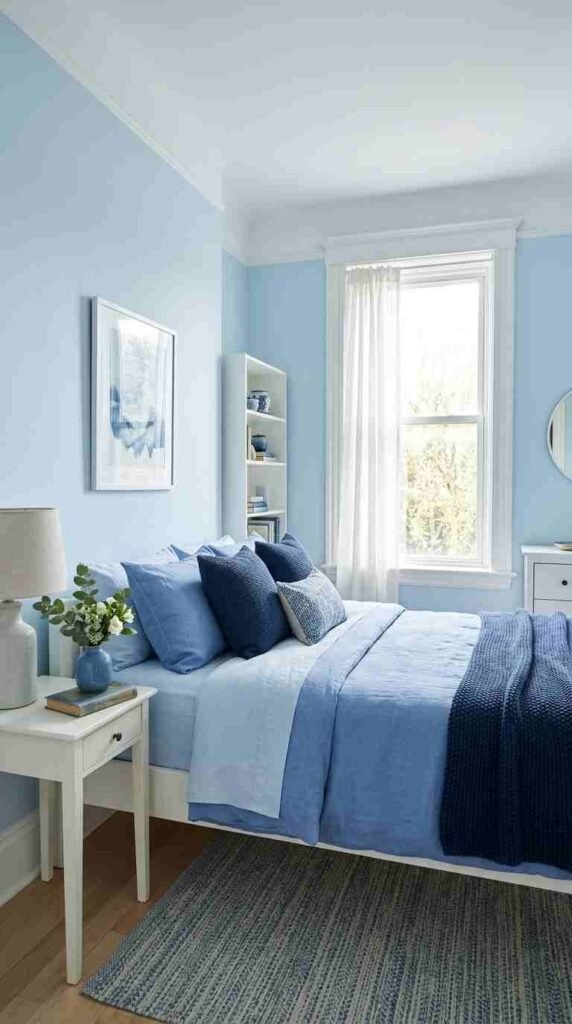
20. Pocket or Sliding Doors
Replace traditional swinging doors with space-saving pocket or barn doors that slide along walls. This eliminates the swing radius needed for standard doors, freeing up valuable floor space.
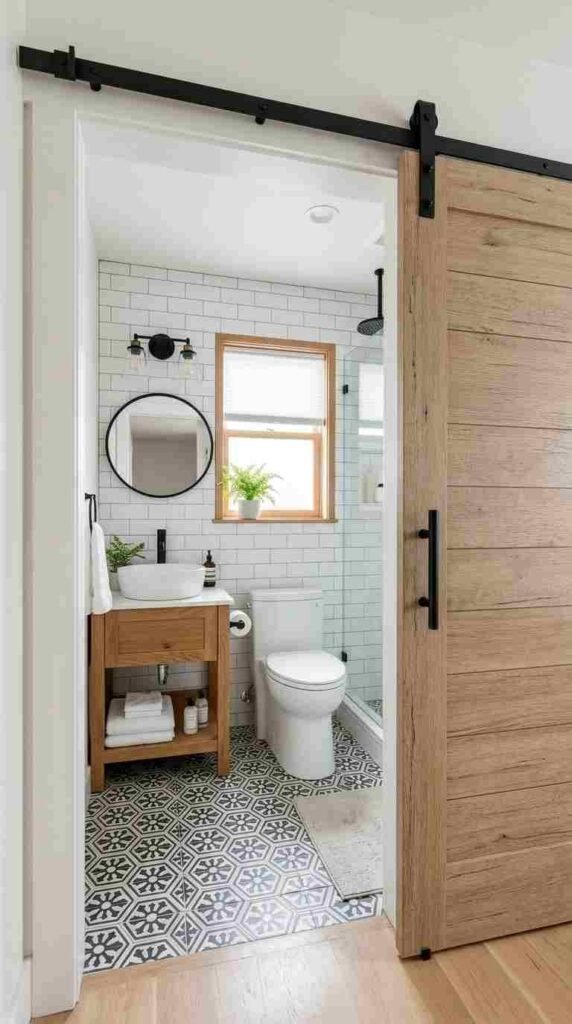
21. Reflective Surface Details
Incorporate metallic finishes, glossy tiles, or polished surfaces that bounce light around the room. These reflective elements amplify brightness and create visual interest without taking up space.
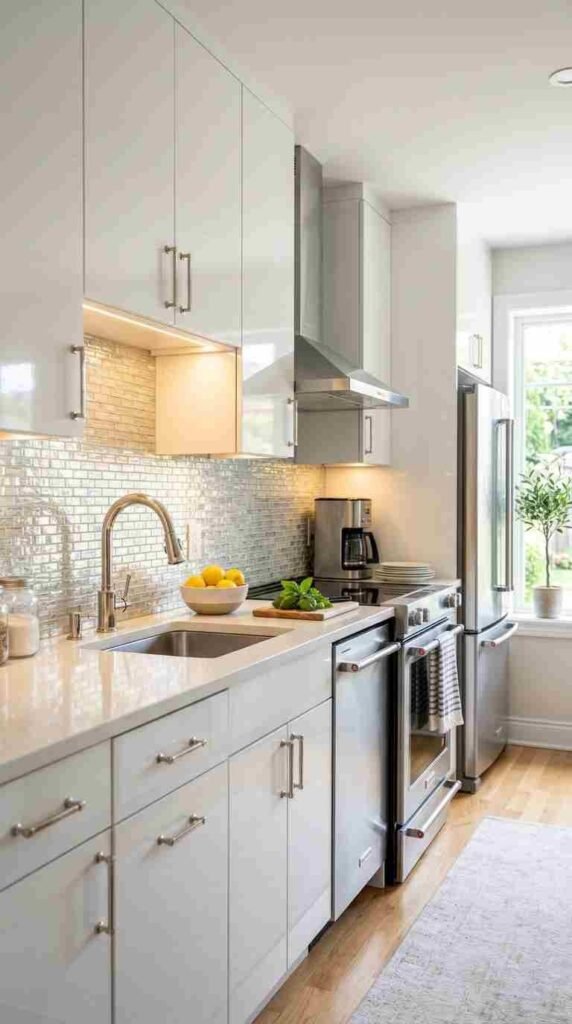
22. Simple Window Treatments
Avoid heavy, elaborate drapes that block light and add visual weight. Opt for simple roman shades, streamlined blinds, or minimal curtains that frame windows without overwhelming them.
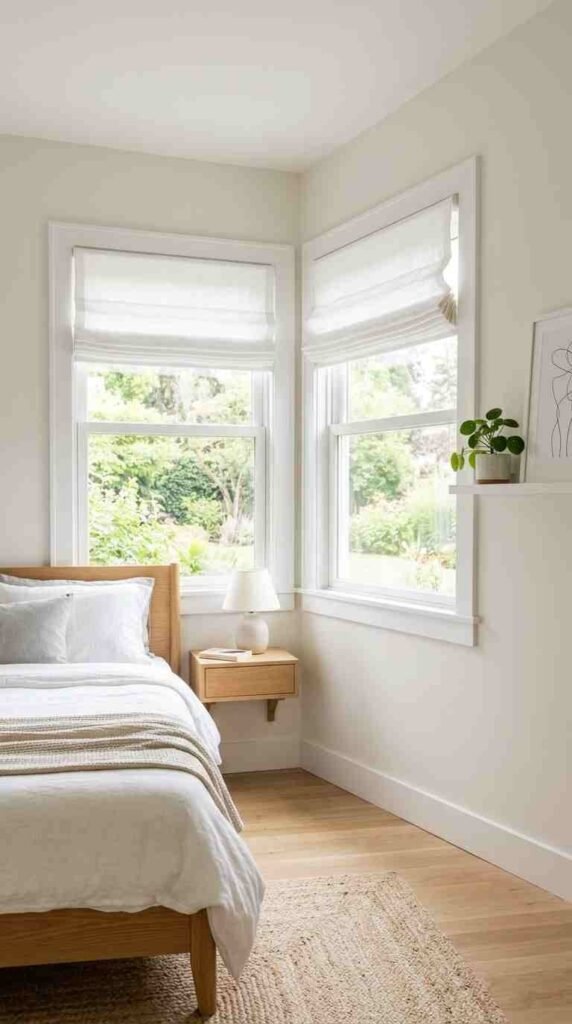
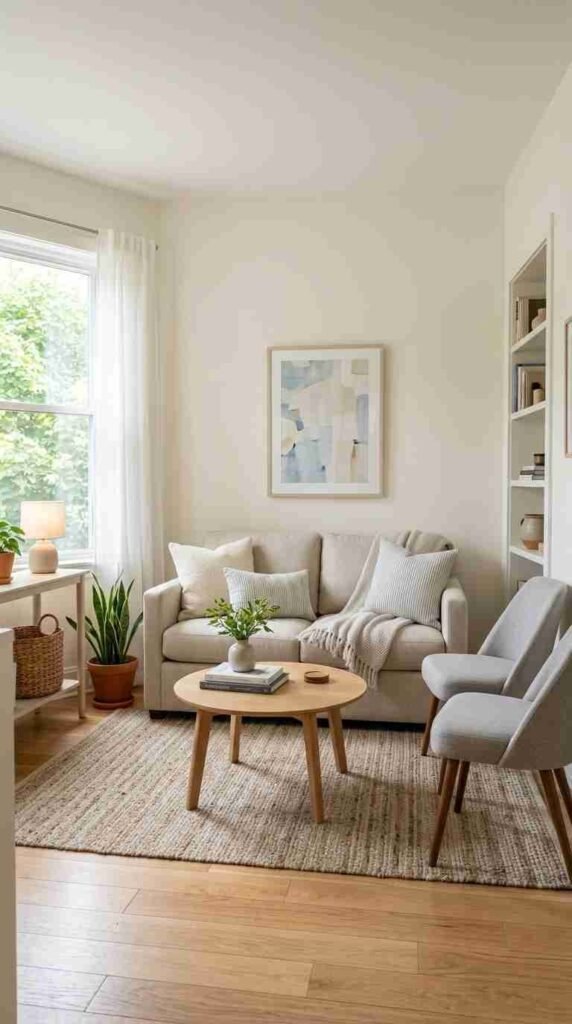
23. Properly Scaled Furniture
Choose furniture proportionate to your room size rather than oversized pieces that dominate the space. Appropriately scaled items fit comfortably without overwhelming, maintaining balance and flow.
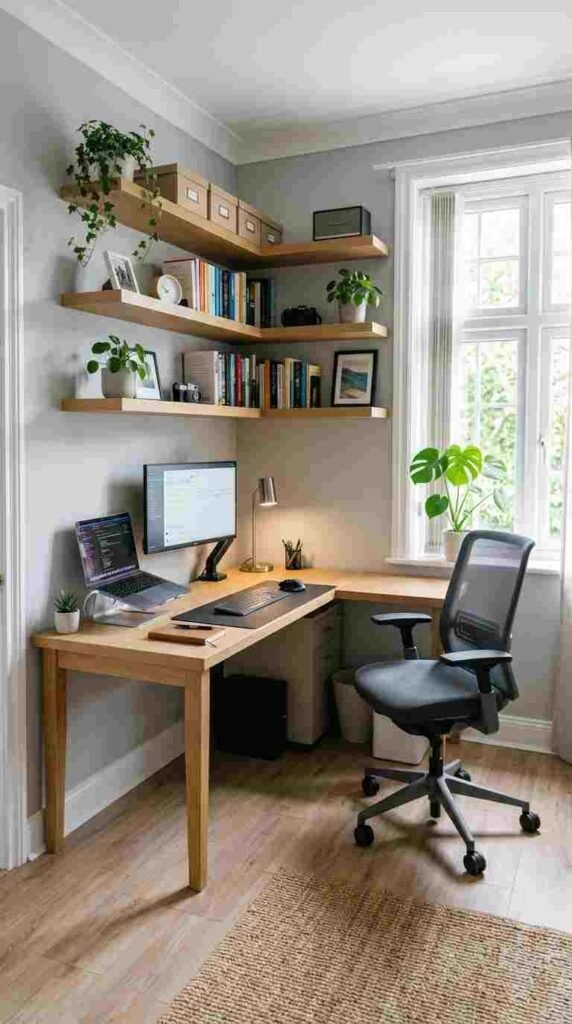
24. Corner Furniture Utilization
Make use of often-wasted corner spaces with corner desks, corner shelves, or L-shaped seating. This maximizes every inch of available space while keeping central areas open.
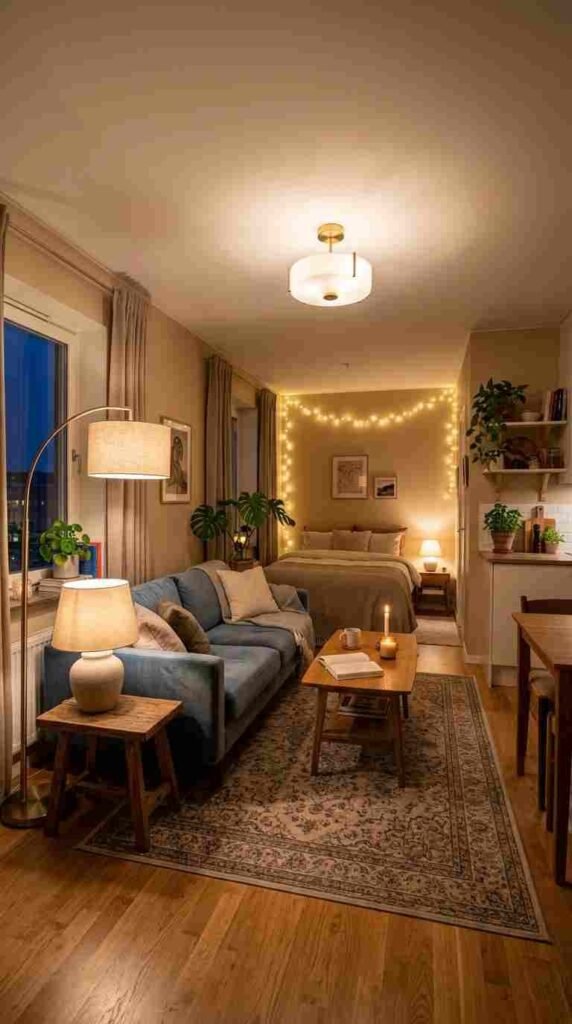
25. Strategic Lighting Layers
Use multiple light sources at different heights and locations to eliminate shadows and dark areas that make spaces feel smaller. Well-distributed lighting creates even illumination throughout.
26. Built-In Storage Solutions
Custom built-ins maximize every inch of available space, utilizing awkward nooks and creating seamless storage that doesn’t protrude into the room like freestanding pieces.
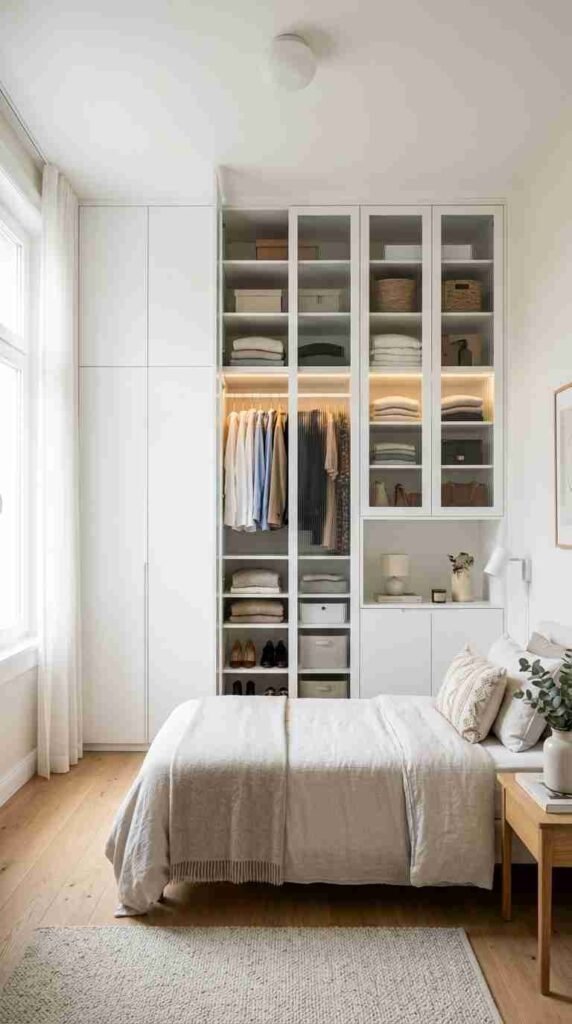
27. Neutral Color Foundations
Build your space on a neutral base of whites, grays, or beiges, then add pops of color through accessories. Neutral backgrounds recede visually, making walls feel further away and spaces larger.
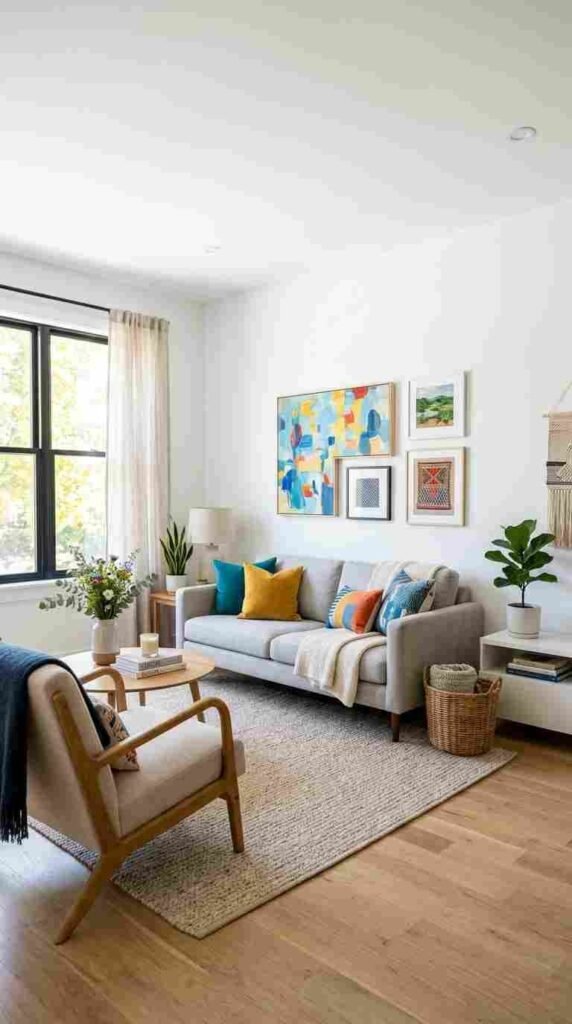
28. Eye-Level Art Placement
Hang artwork and mirrors at proper eye level to create balanced proportions and prevent spaces from feeling top or bottom heavy. Correct placement maintains visual harmony and flow.
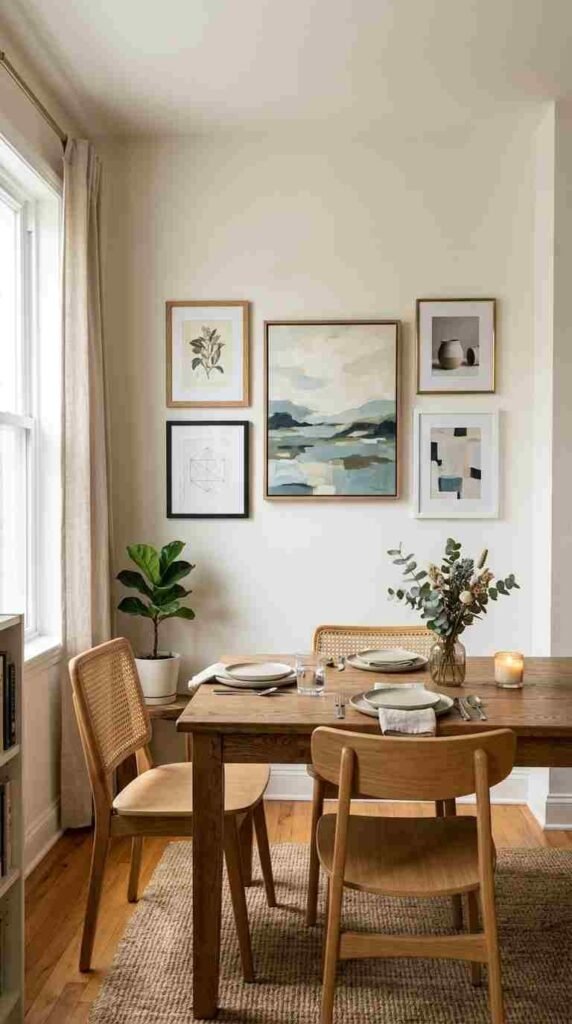
29. Folding and Stackable Pieces
Use furniture that folds away or stacks when not in use, like drop-leaf tables, folding chairs, or nesting stools. This provides functionality when needed while disappearing when not.
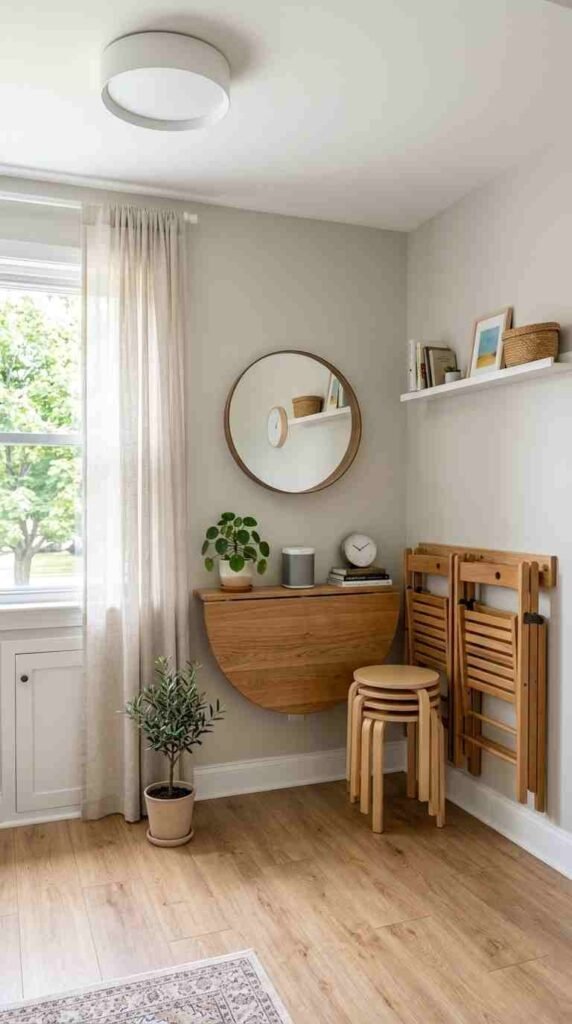
30. Visual Continuity Elements
Create flow by repeating colors, materials, or design elements throughout connected spaces. This visual thread ties areas together and prevents the eye from stopping at boundaries, expanding perceived space.
Creating Your Spacious Sanctuary
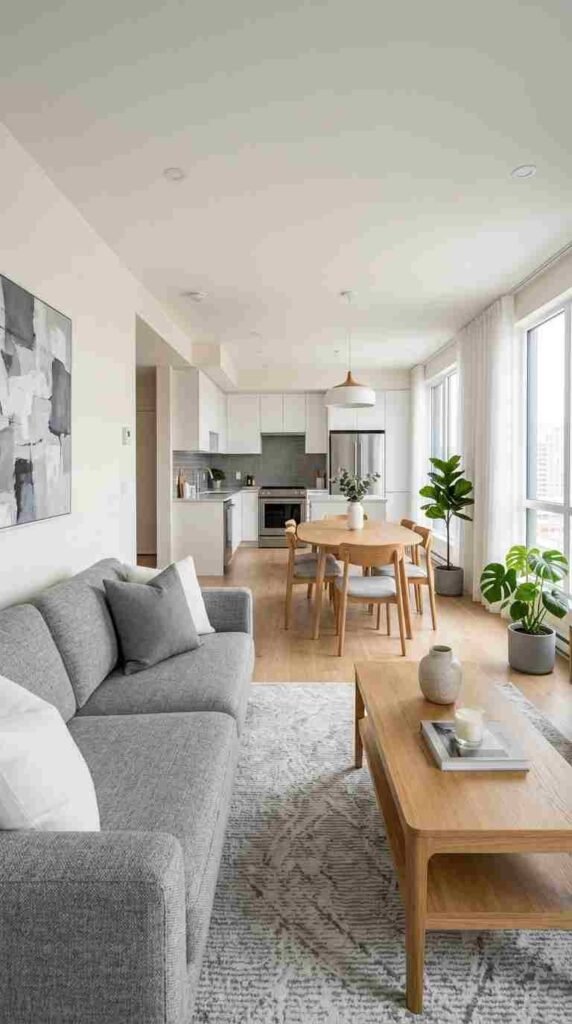
Transforming a small space into something that feels open and inviting is entirely achievable with these thoughtful design strategies. By implementing even a handful of these ideas, you can dramatically change how your home feels and functions. Remember, the key is working with your space rather than against it—choosing pieces that serve multiple purposes, maintaining visual flow, and maximizing every inch intelligently. Your small home doesn’t have to feel cramped or limiting. With strategic color choices, smart furniture selection, clever storage solutions, and proper lighting, you can create a space that feels generous, comfortable, and uniquely yours. Start with one or two changes that resonate most with your lifestyle, and gradually build a home that proves size truly is just a number when design smarts are involved.